 3:2
3:2Recommended Model: flux-studioFile Checks Passed
interior
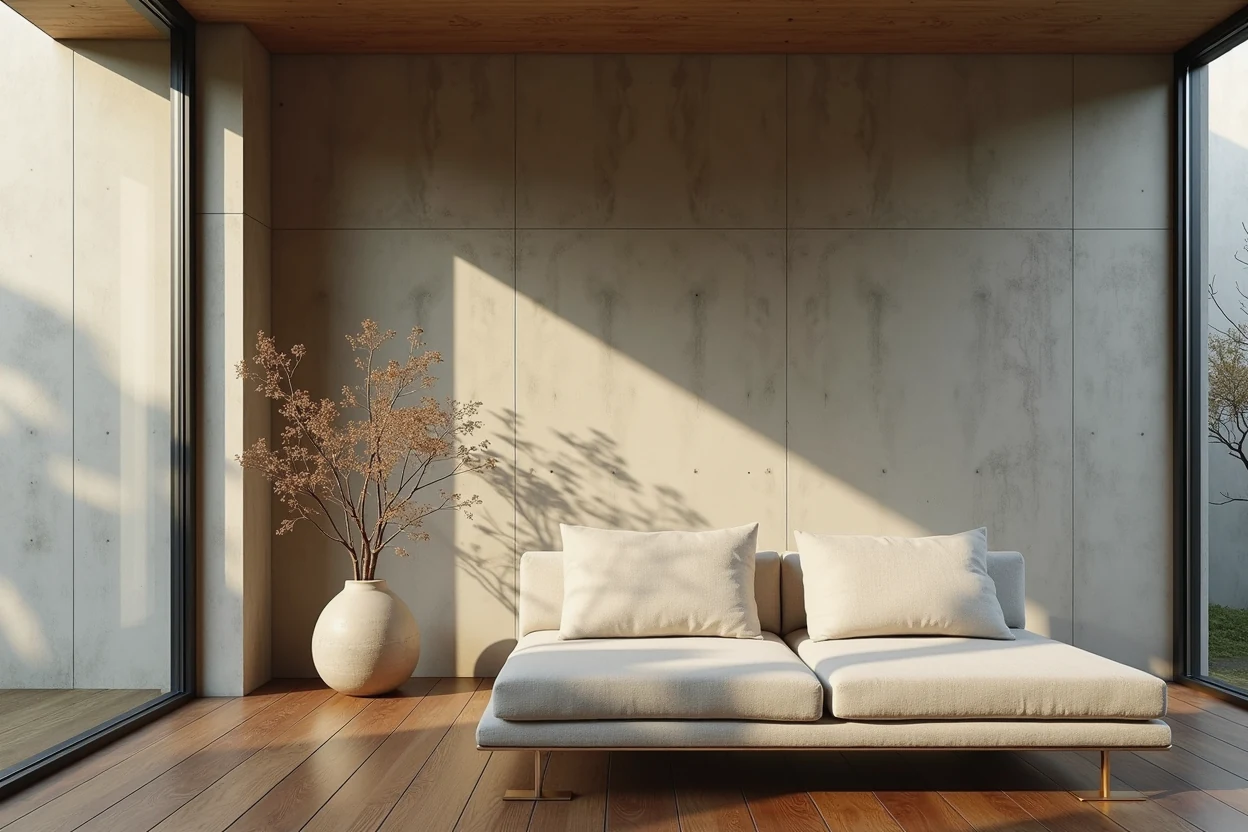
Wabi-Sabi Architectural Loft
Architectural interior featuring raw board-formed concrete, warm timber, and soft raking sunlight.
Prompt
Architectural photography of an expansive wabi-sabi minimalist living space, textured board-formed concrete walls, reclaimed dark oak wide-plank flooring, low linen sofa, sculptural ceramic vessel with a single dried branch, floor-to-ceiling iron-framed window with soft raking afternoon sunlight casting geometric shadows, Architectural Digest feature.
Negative Prompt
cluttered, cheap furniture, harsh flash lighting, distorted perspective, fish-eye
#Interior#Wabi-Sabi#Architecture#Minimalism#Concrete